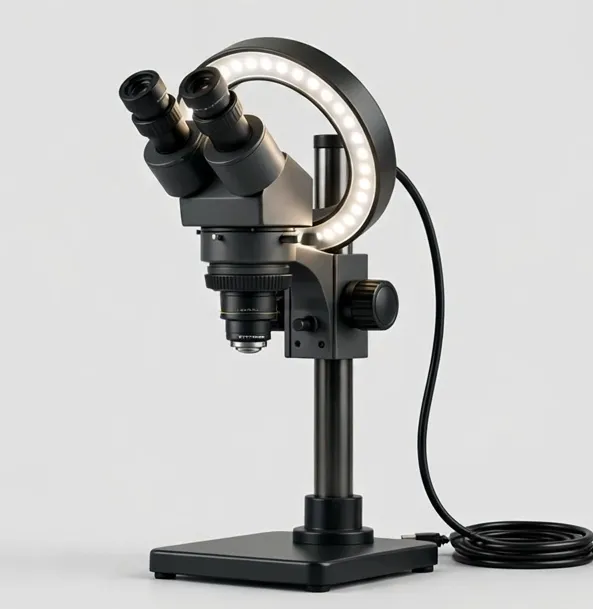
4K inspection with calibrated measurement for QC records and defect documentation
MicroHub InspectPro 4K Industrial Inspection Microscope
Approx. 12x–300x optical zoomWorking distance to 10 in
$1299.99
Sample catalog — order confirmed by email
Quality control turns looking into evidence. A QC microscope station must do three things a hobby instrument is never asked to: measure against a tolerance, produce a record another person can audit, and give the same view to every operator on every shift. The equipment choices all follow from that.
Measurement integrity starts with calibration. On-screen measurement is a pixel count multiplied by a factor you establish with a stage micrometer at each zoom setting. Build calibration into the station's setup checklist, recalibrate when the lens or camera changes, and your measurements are defensible in a supplier dispute. Skip it, and the numbers are decoration.
Documentation is the second system: defect photos with measurement overlays, filed by part and batch. Camera stations with direct capture make this a one-button habit; that habit is what separates a QC program from a QC intention.
The third element is the station itself: a stand that positions parts repeatably (an XY stage for small parts, a boom for large ones), segmented lighting that reveals surface defects on metal without glare, and monitor-based viewing so a full shift at the eyepiece does not become the bottleneck — or the injury claim.
A scope boundary, stated plainly: these stations perform inspection, screening and documentation. Where specifications or regulations require certified metrology, that measurement belongs on certified equipment, with these microscopes handling everything around it.
4K inspection with calibrated measurement for QC records and defect documentation
$1299.99
Sample catalog — order confirmed by email
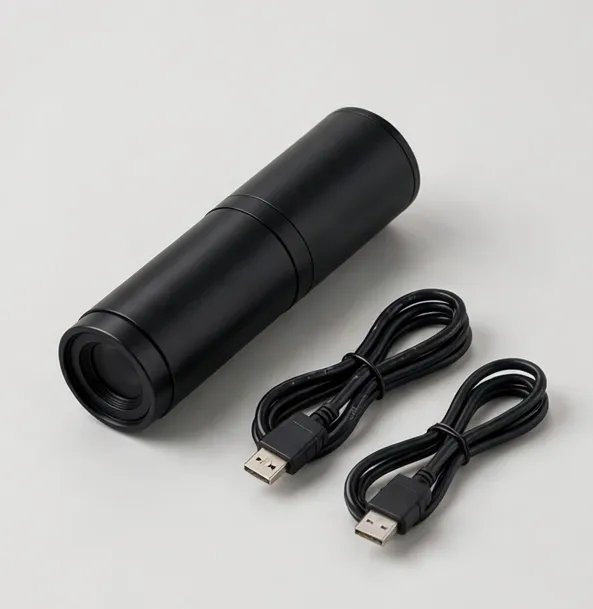
Turn your existing microscope into a 4K camera station
$279.99
Sample catalog — order confirmed by email
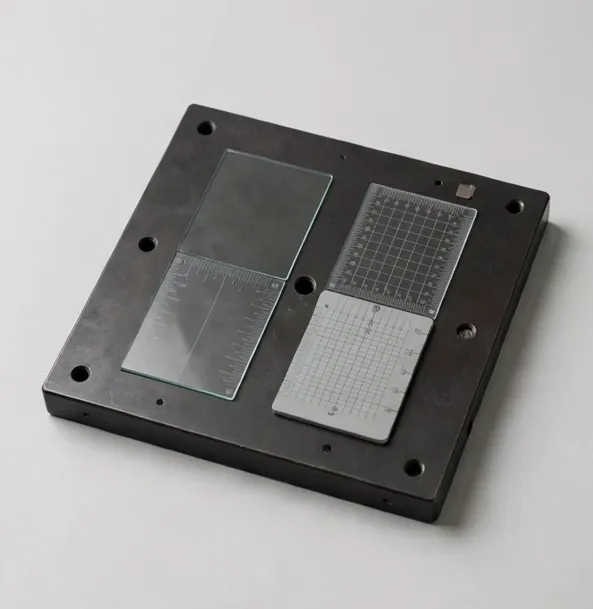
Make your measurements mean something: 0.01 mm stage micrometer kit
$24.99
Sample catalog — order confirmed by email
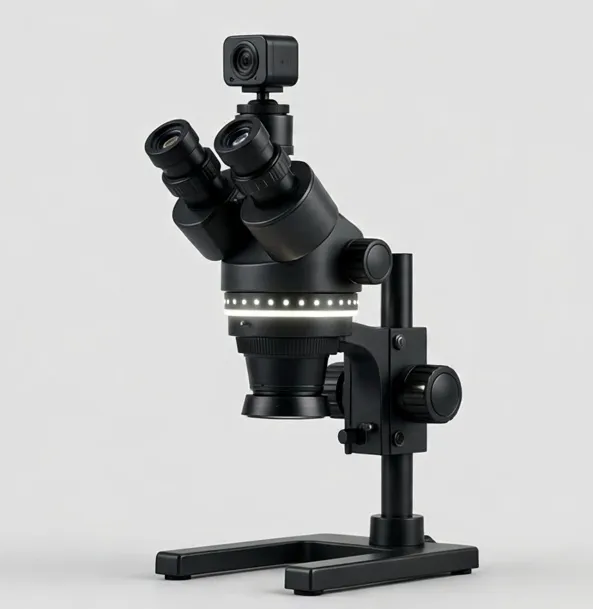
Stereo viewing plus a camera port and ring light — train others while you work
$949.99
Sample catalog — order confirmed by email
Browse the full ranges: Industrial Inspection Microscopes · Microscope Cameras
Calibrate with a stage micrometer at each zoom setting, keep a calibration log with dates, and capture the measurement overlay in the saved image. Recalibrate after any lens, camera or stand change.
Surface scratches, burrs, cracks, solder defects, contamination, plating issues and dimensional deviations within its calibrated measurement range.
Camera for measured, documented inspection; stereo where operators verify and rework by hand. Many lines use a camera station for record and a stereo for disposition.
No. They handle inspection and documentation; certified measurements required by contract or regulation stay on certified instruments.